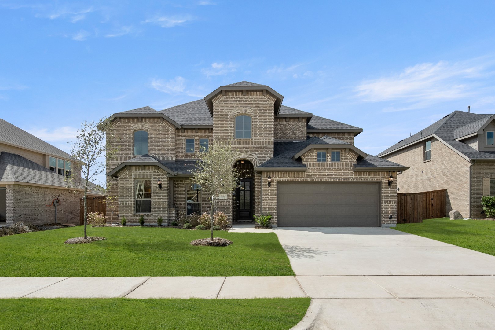
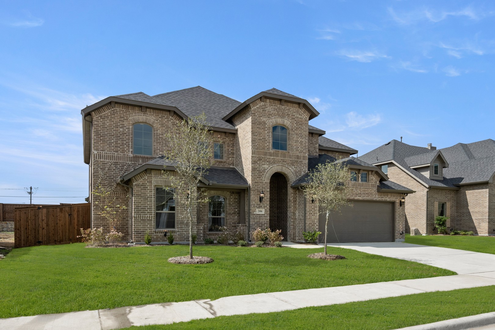
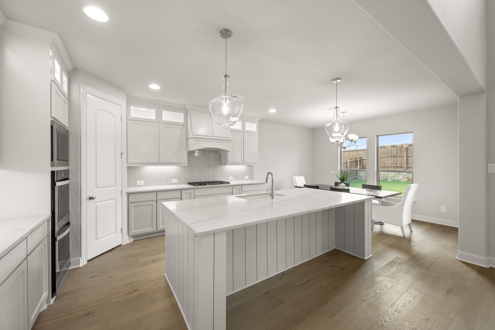
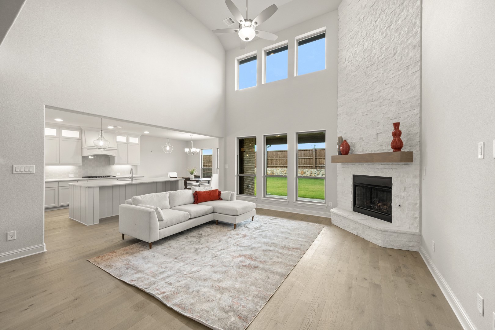
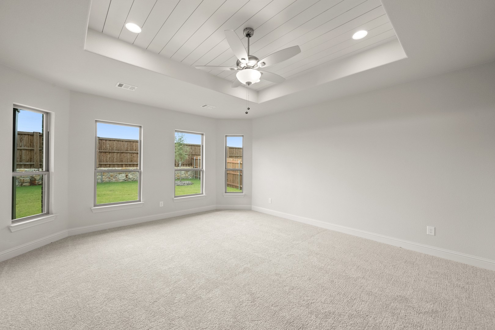
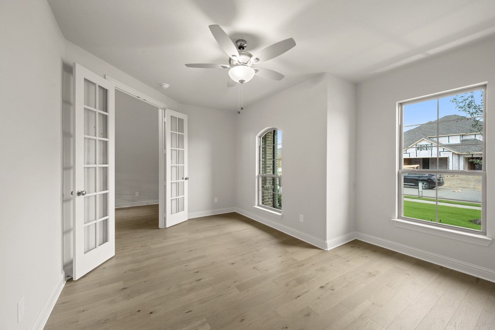
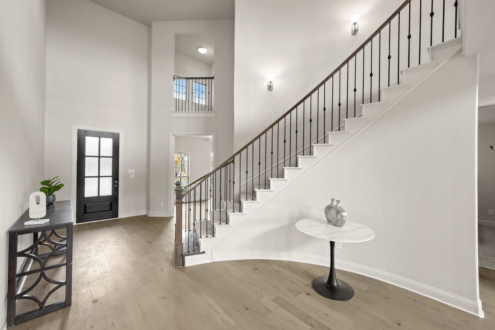
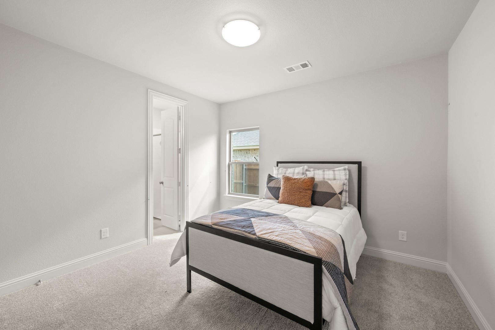
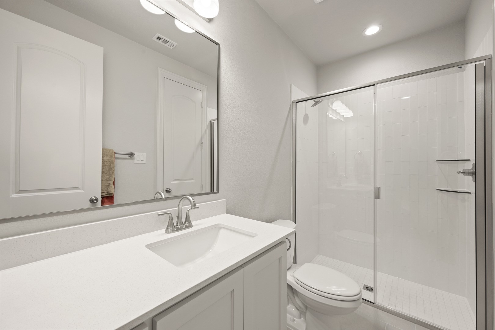
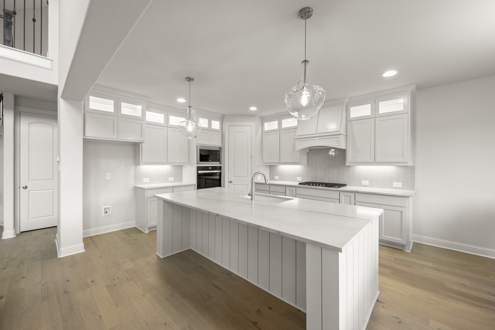
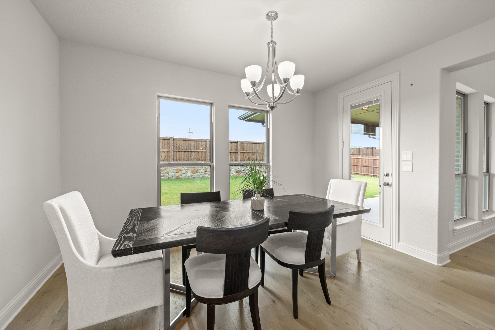
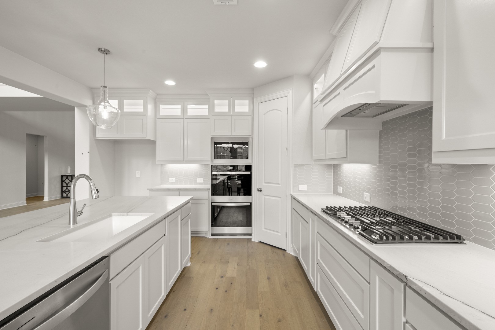
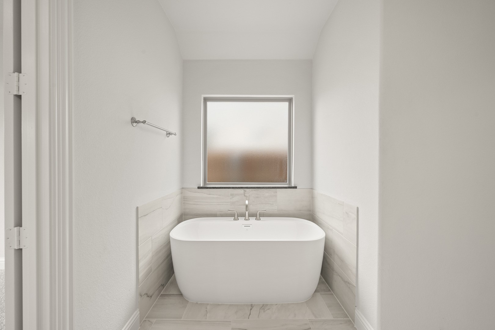
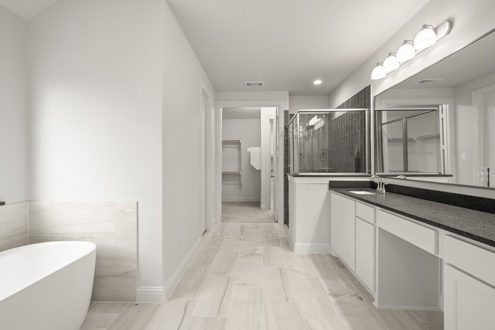
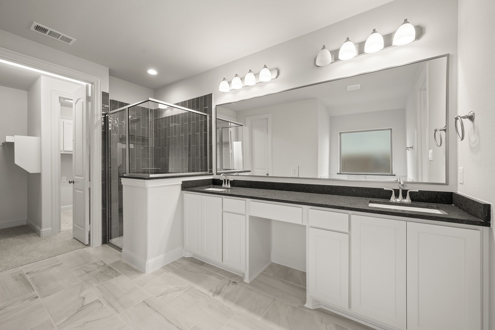
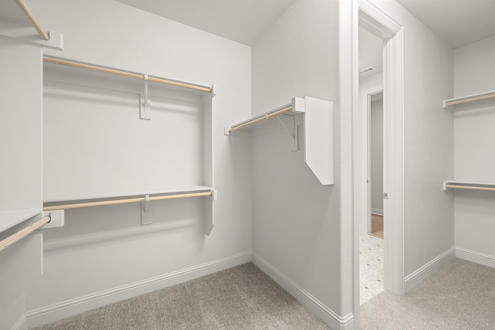
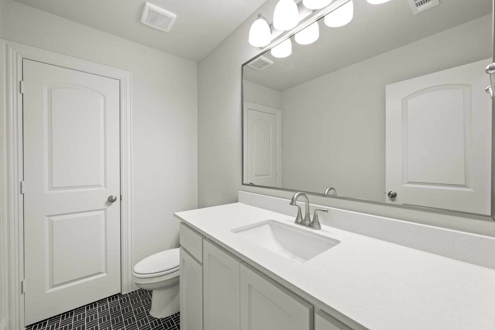
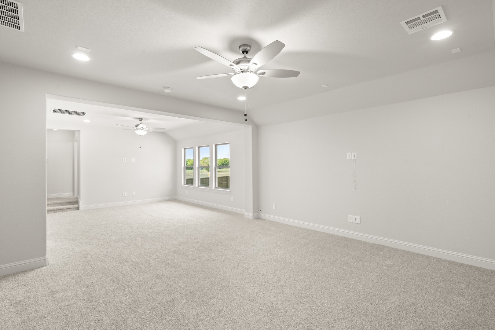
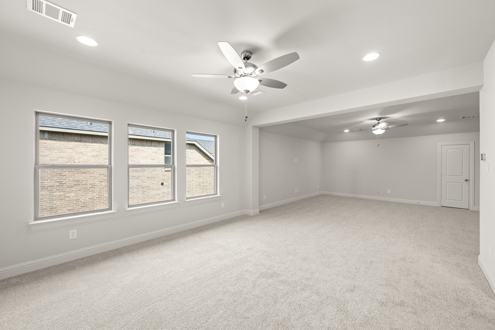
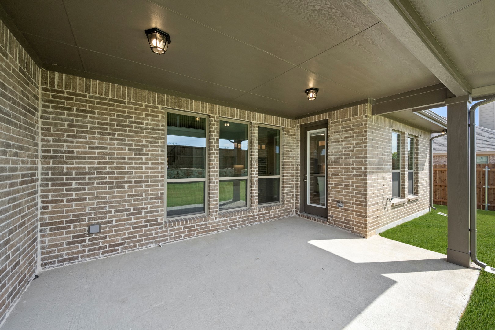
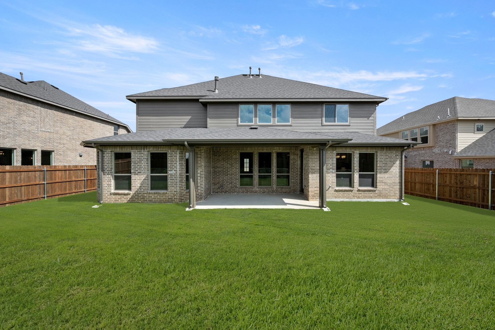
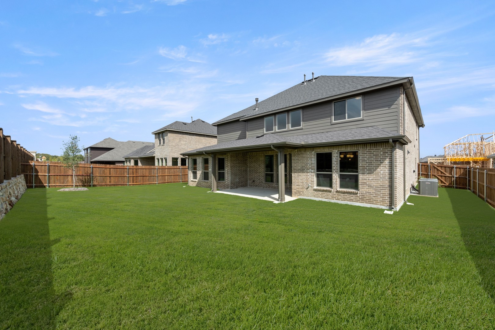

MLS# 20939252 - Built by J Houston Homes - Ready Now! ~ NEW JOHN HOUSTON HOME IN SOMERSET. Welcome to your dream home, this beautiful home offers 4-bedrooms, 3.5 bath, study, game room, and media room. This stunning chef's kitchen features a 36 gas cooktop, double wall oven, rollout spice and utensil cabinet, trash roll out, all-wood custom cabinets to ceiling, under-mounted cabinet lighting, and a large extended island, creating an inviting atmosphere for cooking and entertaining. The primary suite is a true retreat, featuring a freestanding tub, luxury shower, dual vanities, and a spacious primary closet. READY END OF SEPTEMBER. Interior photos are for example only and may not depict design selections in the home. Please speak with our sales team to learn more.
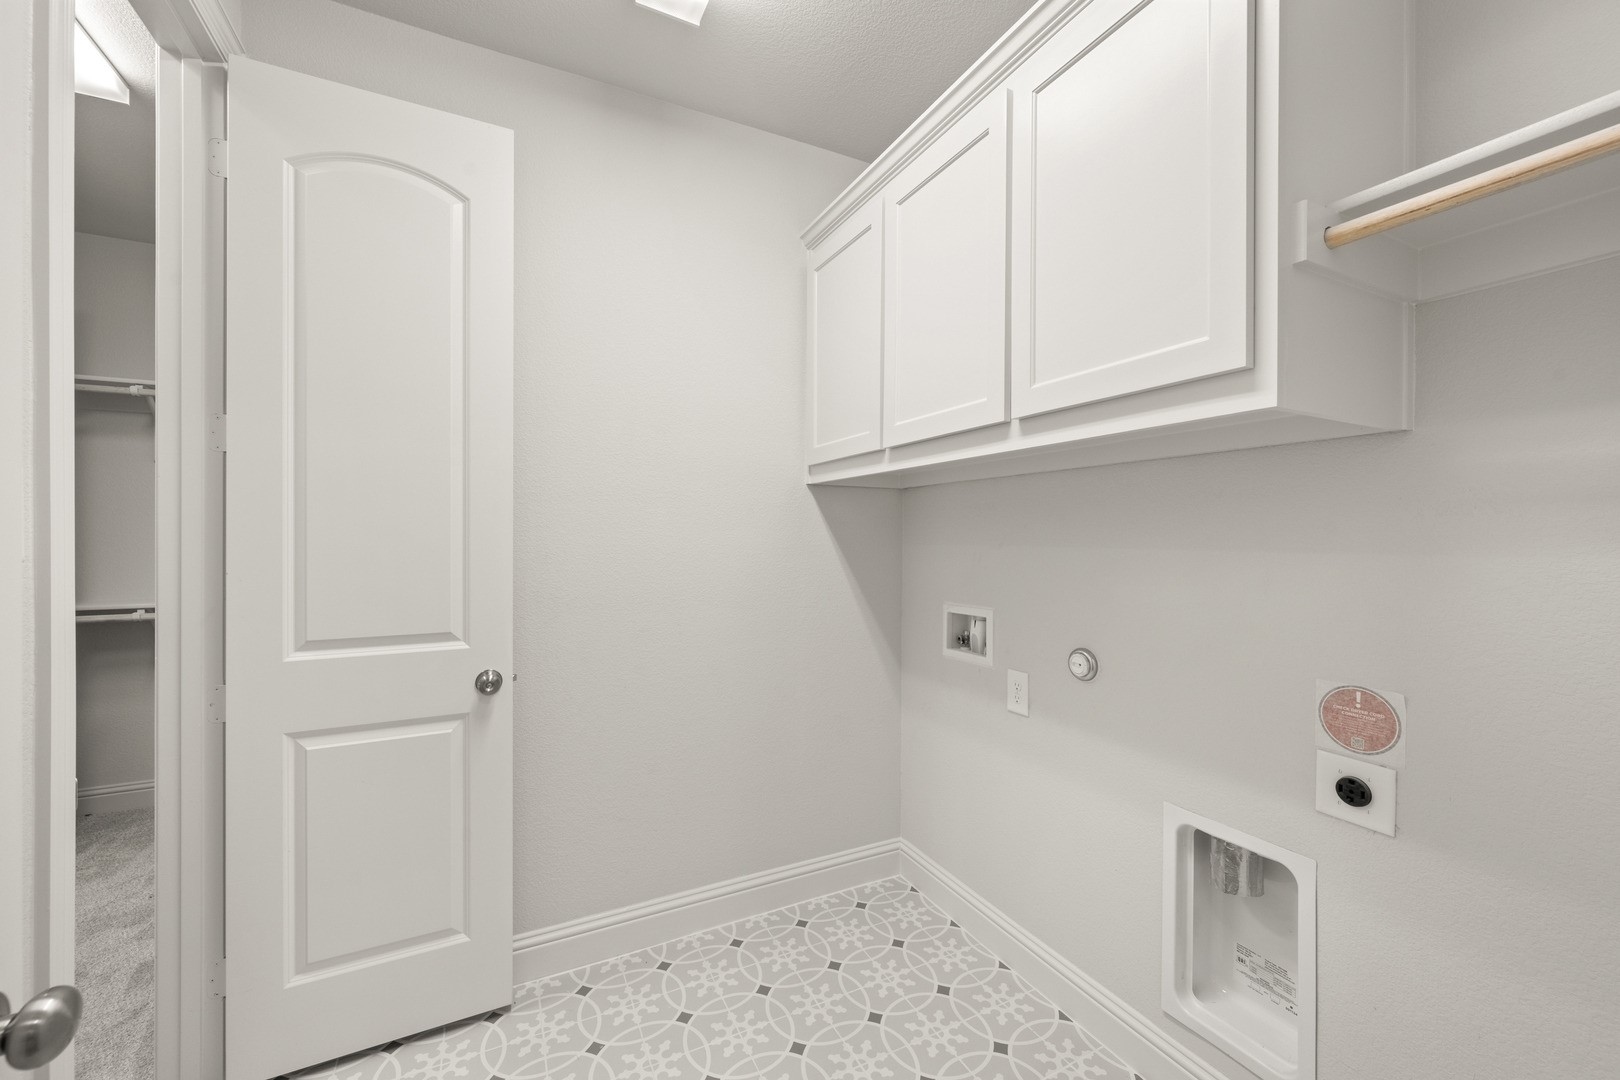
Laundry roomWasher Hookup, Electric Dryer Hookup, Laundry in Utility Room
FireplaceFamily Room, Living Room, Stone, Wood Burning
AppliancesDishwasher, Electric Cooktop, Disposal
FlooringCarpet, Tile, Vinyl
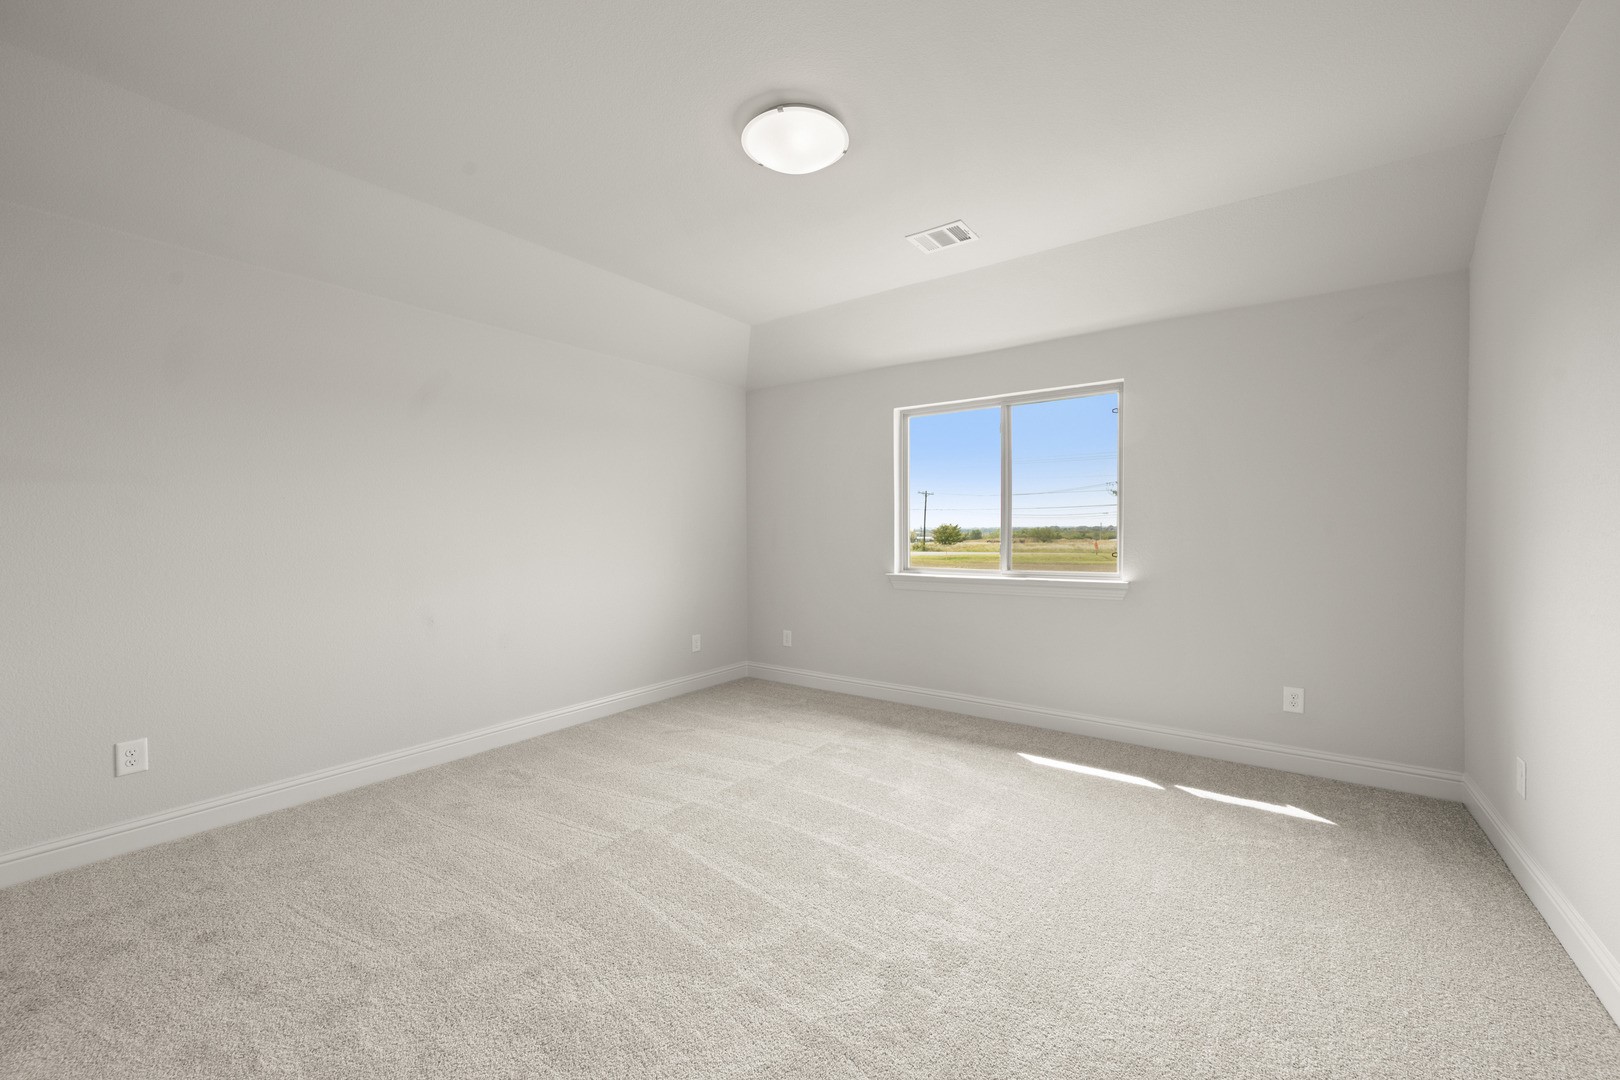
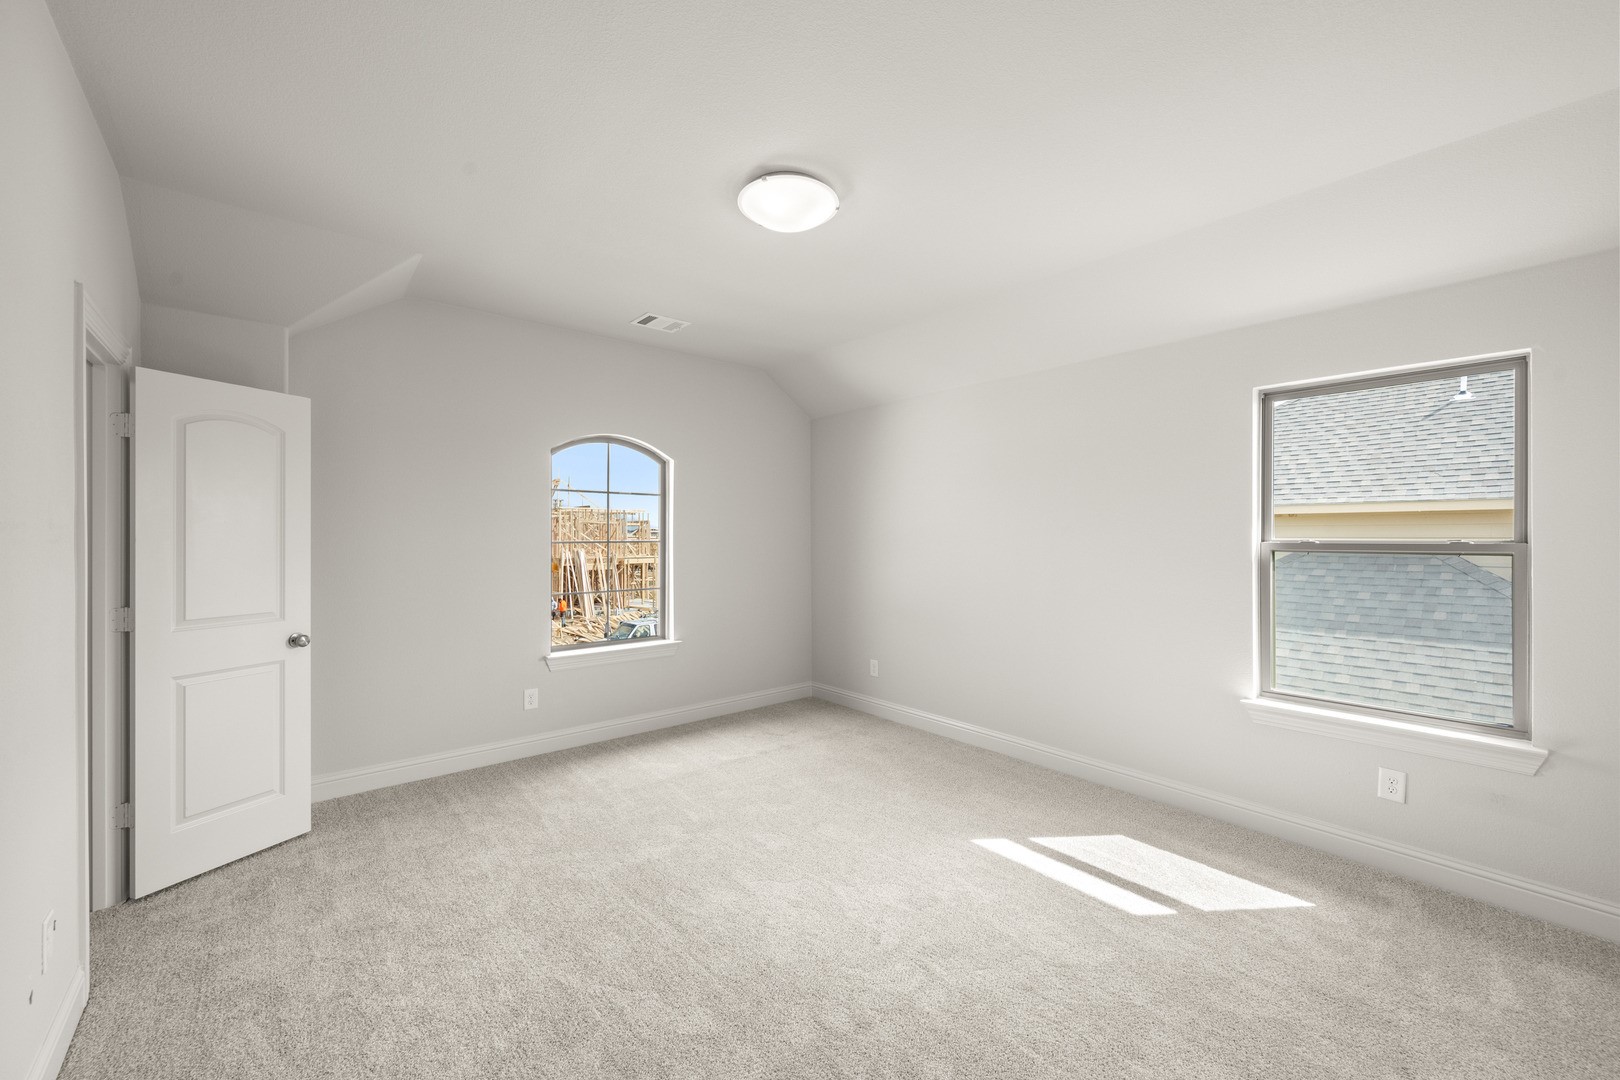
Total Bedrooms:4
Half Bathrooms:1
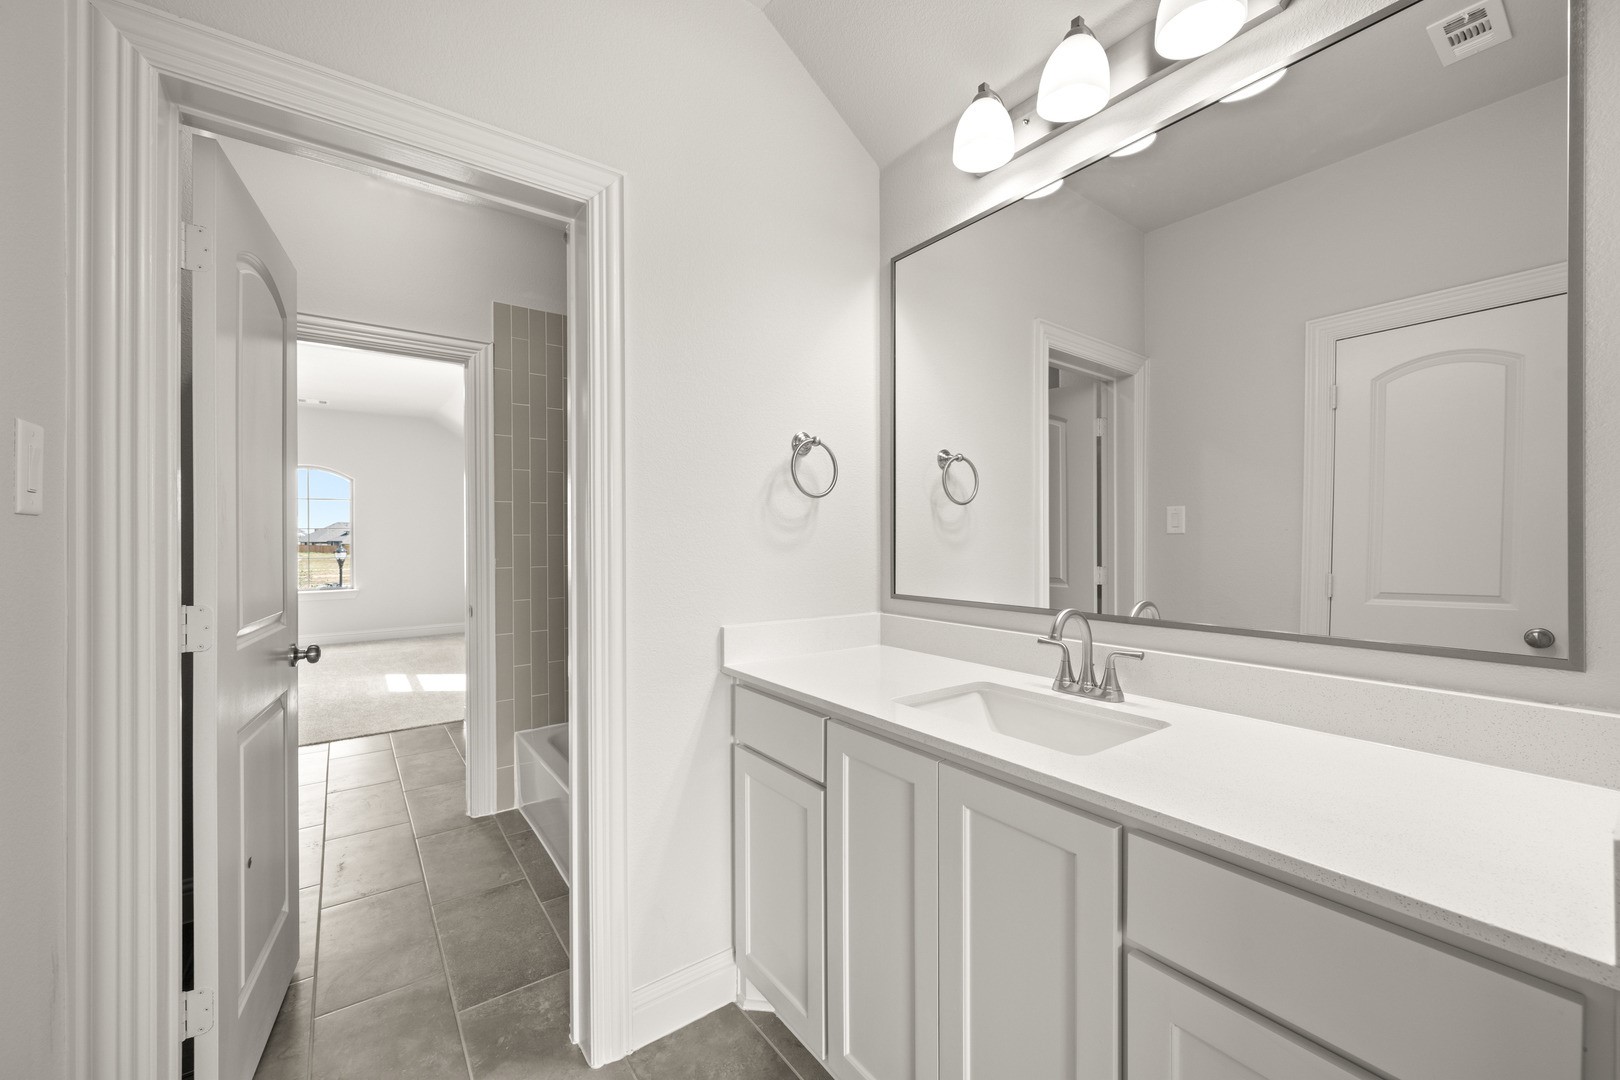
Full Bathrooms:3
Other Interior FeaturesGranite Counters, High Speed Internet, Kitchen Island, Open Floorplan, Pantry, Wired for Data, Walk-In Closet(s), Wired for Sound
ParkingDoor-Multi, Garage Faces Front, Garage, Garage Door Opener, Side By Side
Lot FeaturesLandscaped, Subdivision, Few Trees
RoofComposition
UtilitiesSewer Available, Water Available
Finance
Price Upon Request
360 Virtual Tour
Take a tour of this property
.
Work With Bakare One
Get assistance in determining current property value, crafting a competitive offer, writing and negotiating a contract, and much more. Contact us today.